
SKY GARDEN RESIDENCE: DESIGNING A FIRE REBUILD HOME IN A WUI (Wildland-Urban Interface) AREA IN ALTADENA, CALIFORNIA


In January 2025 some of the worst wildfires the Los Angeles area has seen in decades, the Eaton Fire devastated much of Altdena, one of the most beautiful and most integrated neighborhoods of the city. More than 5000 single family homes, half of all residences of Altadena were destroyed and 19 residents died.
When this happened, we at CK Architecture decided to offer our help and we signed up with the initiative "ask an architect" with the Pasadena chapter of the AIA. This initiative connects home owners affected by the fire to get in touch with architects to ask questions about the process of rebuilding their homes. One of
these meetings brought us in contact with a family that lost their home that stood on a beautiful site at the foot of the San Gabriel mountains in the northern part of Altadena.
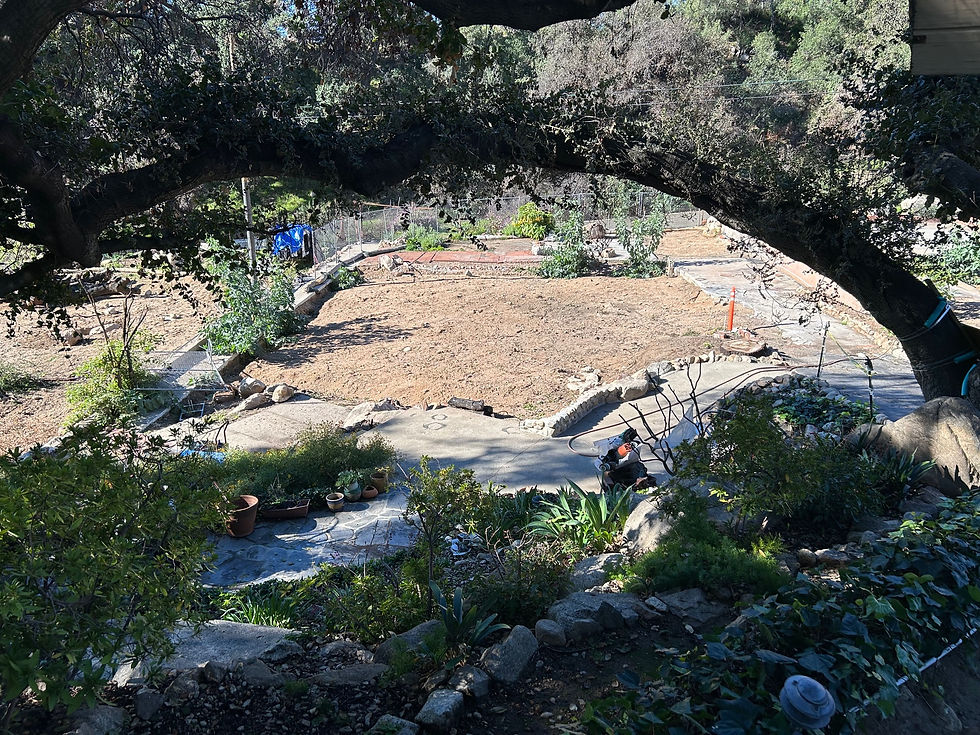
Located on a small street the site slopes steeply towards the west into a small valley that contains a floodwater channel. The sloped portion that is covered by a large number of oak trees that survived the fire covers roughly half of the site while the remaining portion at the bottom of the valley is flat.
Between the ancient oak trees, there is a driveway that led to the previous residence, a single story mid-century home that was situated on the flat portion of the site. The site felt very much attuned to nature; the preferred visas are to the West of a forest covered hill on the other side of the flood channel. During one of the site visits we observed coyotes wandering between the oaks of that hill. The eastward view, while narrower features the property's sloped area and the steep slopes of the mountain range.

The owner aspired to rebuild the residence and wanted to add an additional ADU to accommodate the extended family during their visits.
In taking advantage of the County's regulations fire victim rebuild, we decided to place the main residence within the setbacks of the previous residence at the South-West corner of the property. We further envisaged to add the ADU to the north of the residence where the previous car-port was located.
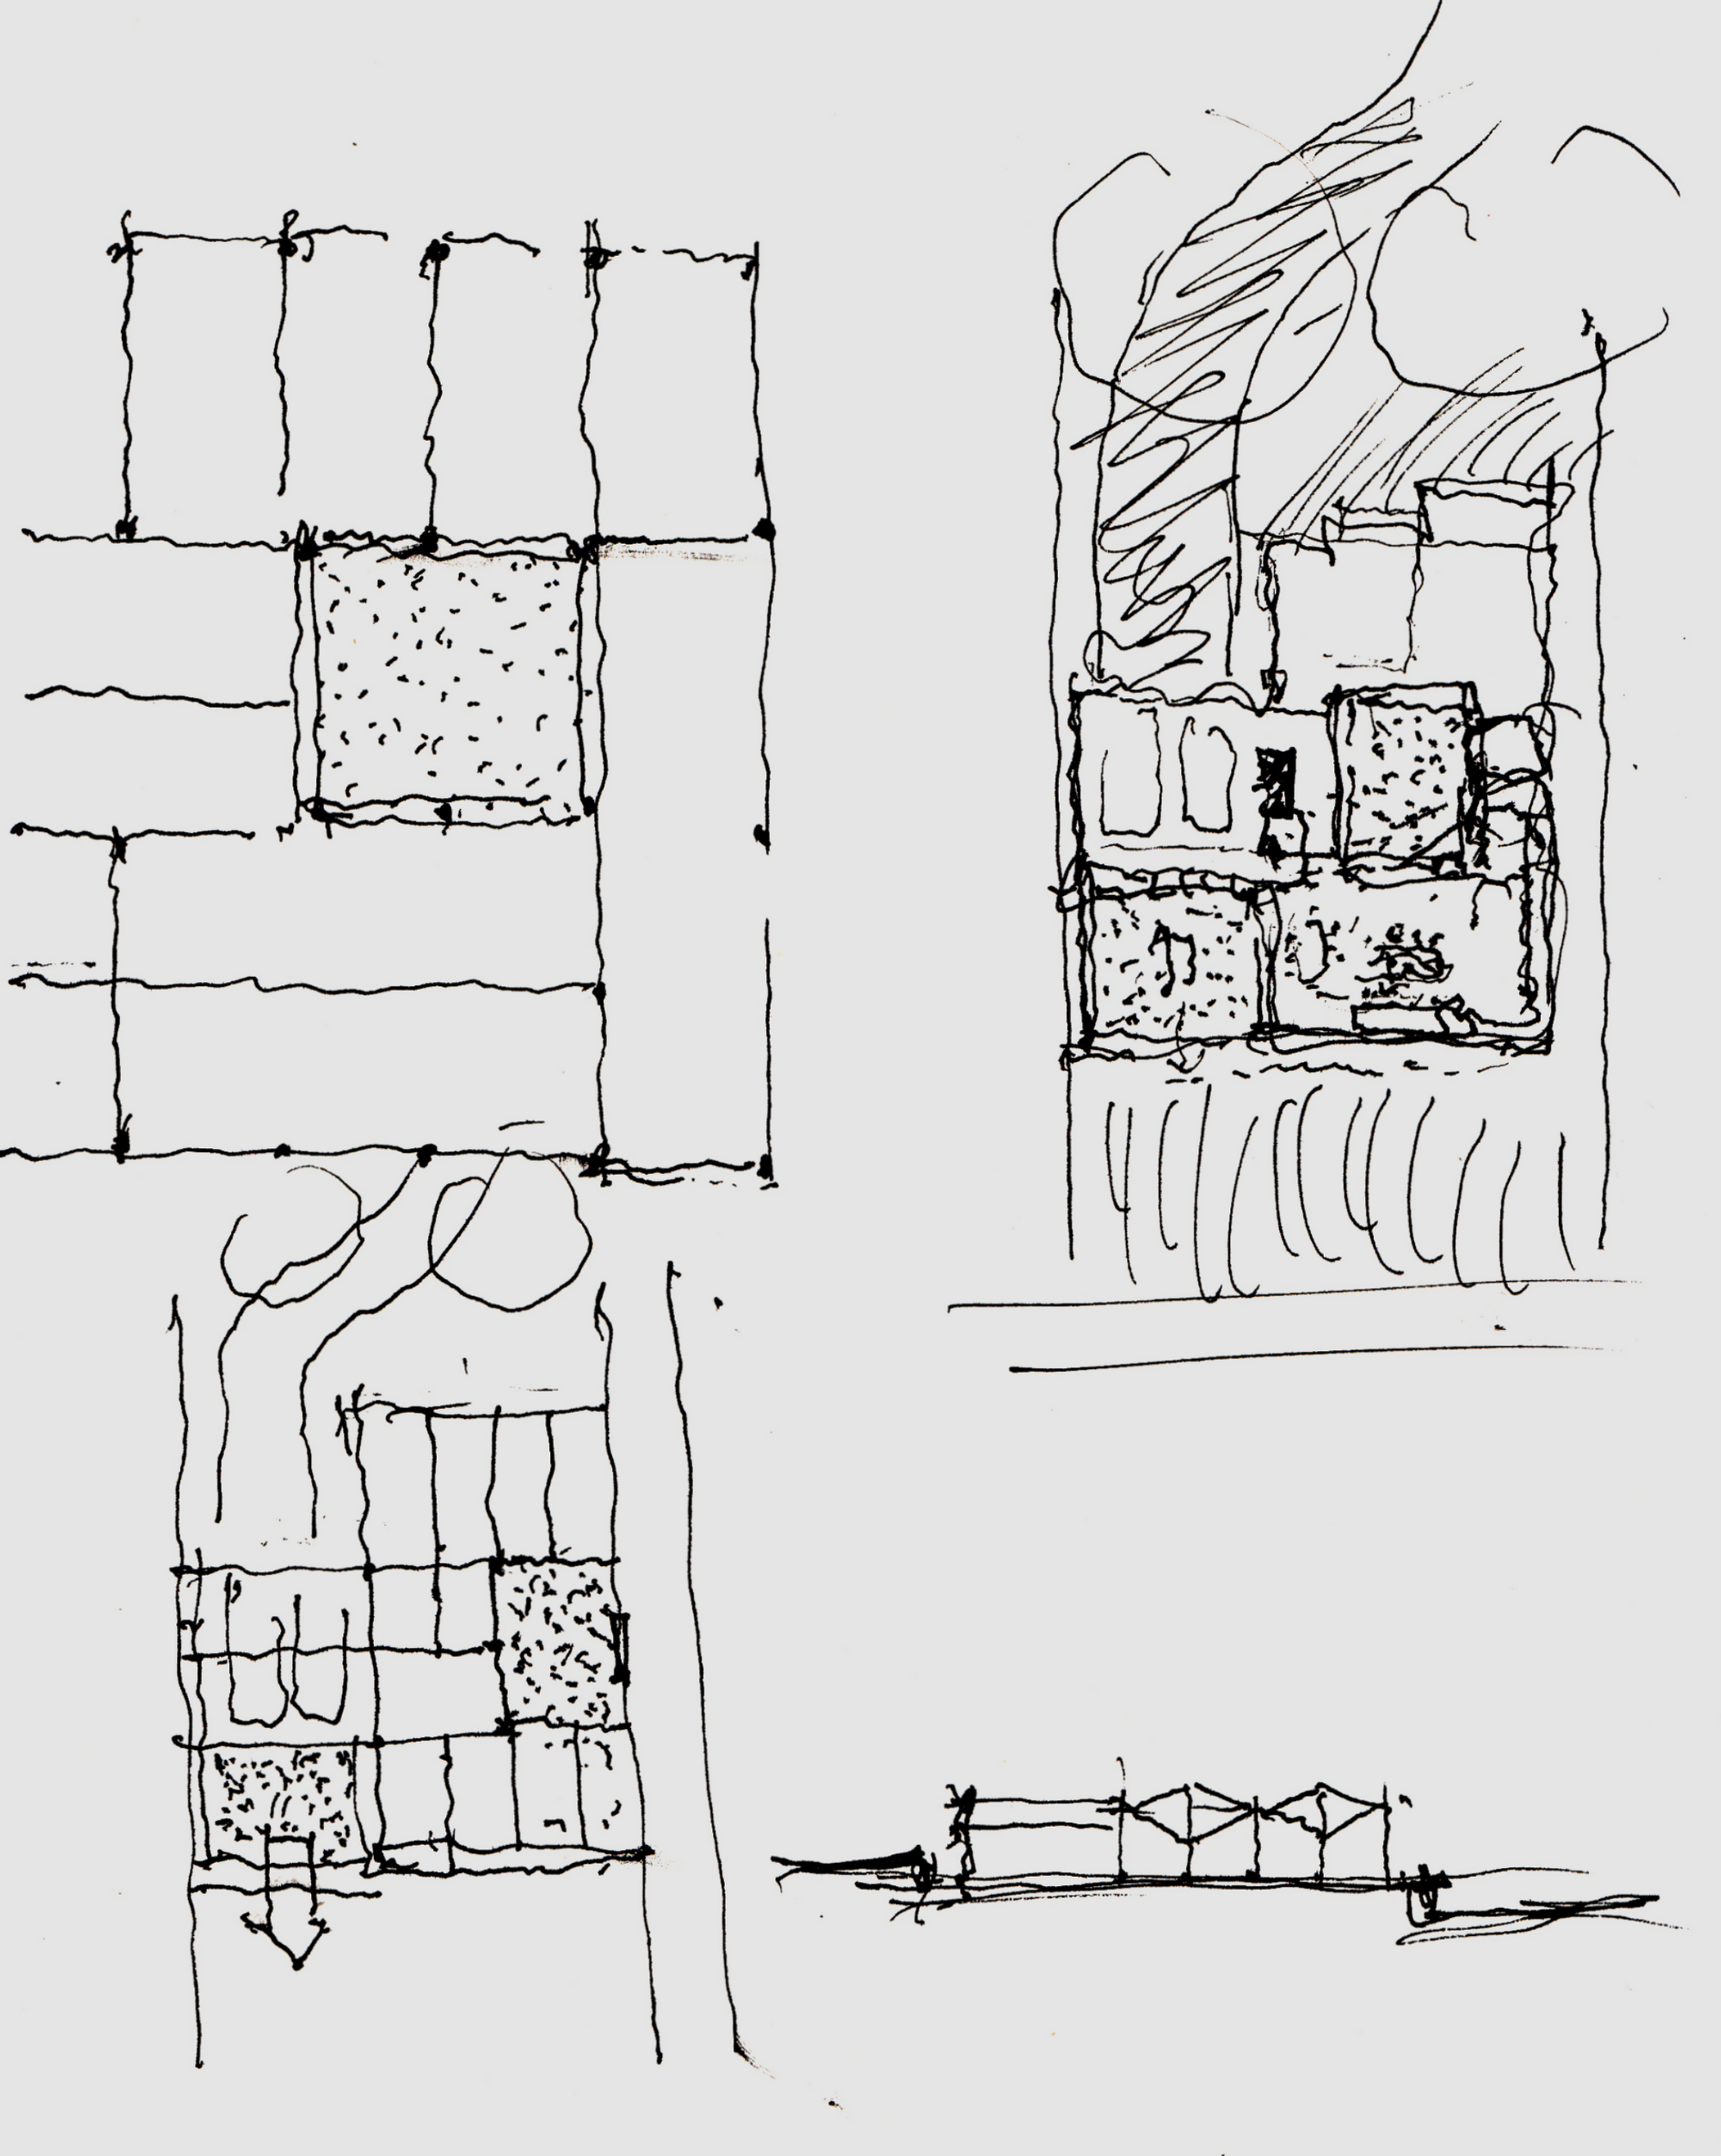

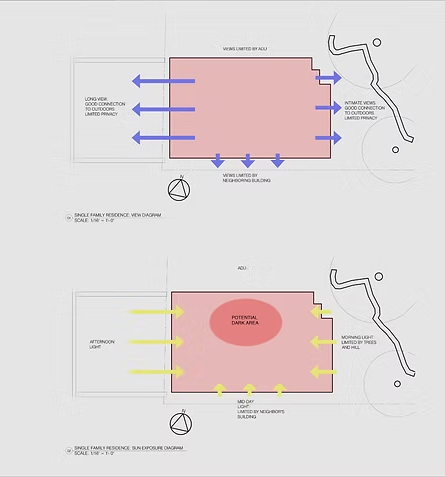
Due to the fact that the site is relatively narrow, we were facing two major challenges in the design of the structures: we were limited towards the slope to the East by the existing oak trees and in addition, we had to design the structure around the existing septic system whose location we had to preserve to qualify for the rebuilt. Furthermore, we had no idea what the neighbors to the North and South were planning. Therefore we decided that the major directions of the residence and the ADU had to be to the mountains in the East and the forest across the flood channel to the West.

The heart of the main residence is a garden courtyard that has bee carved out at the center of the single-story residence. While separating the semi-public areas such as kitchen and living rooms from the private bedrooms, the garden courtyard provides a number of desirable features to the residence:
It provides natural light and ventilation
It offers views of the mountains and the sky
It forms a green oasis in the center of the residence
It creates a private outdoor living space for relaxation and celebrations.
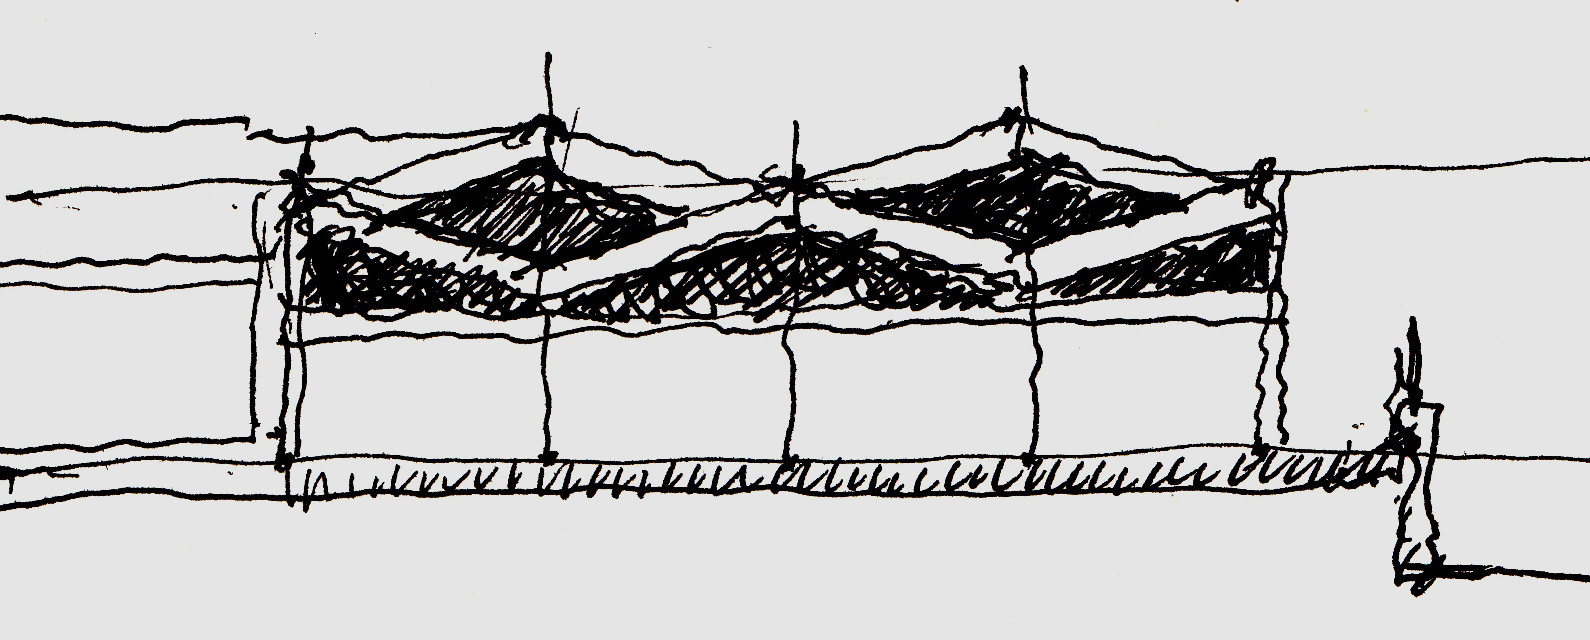
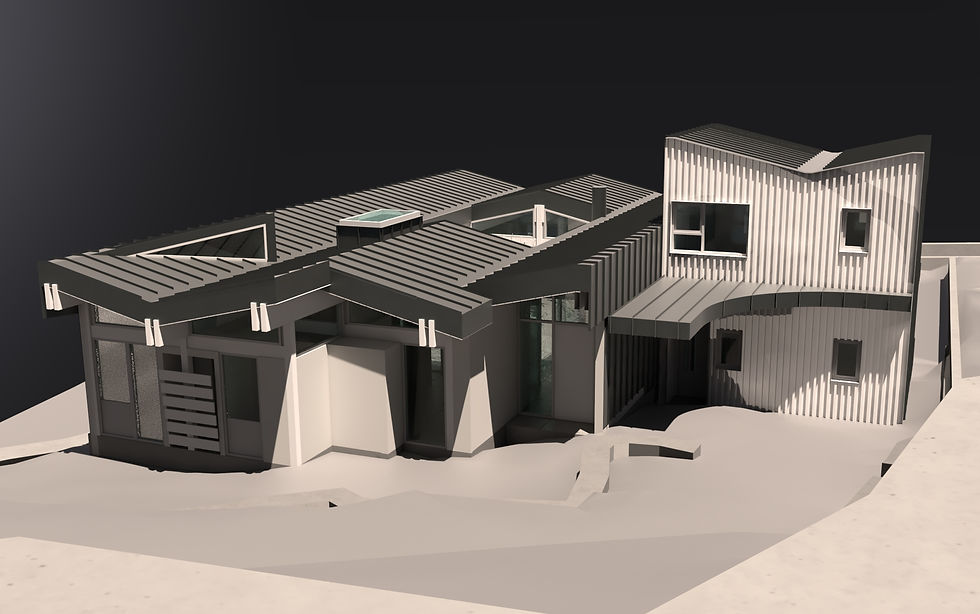
The main characteristics of the design are open views to the East and the West and limited openings to the neighbors at the South and the North. In order to maximize the openness at the East and West as well as to the central courtyard, we had to find a structural system that would allow wide clerestory windows. This was achieved by cantelevering the supporting steel posts from gade beams to provide the lateral support.

We decided to emphasize the main design ideas by covering the roof and the the facades to the North and South with a standing seam metal system while keeping the East and West facades of the main residenc in stucco and glass. One of the challenges at the site was the integration of main residenc and ADU into one coherent unit while maintaining their individual identities.
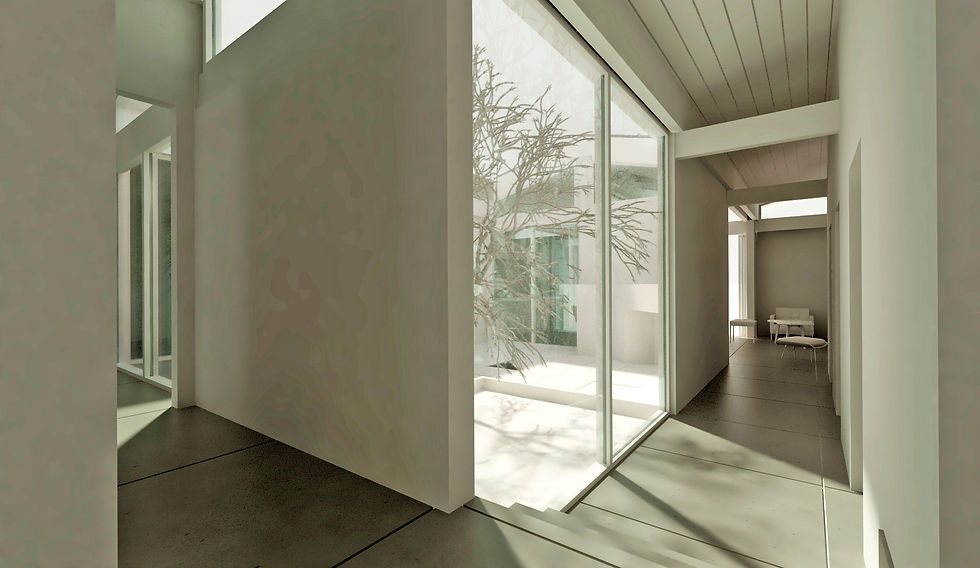
Most of the spaces of the main residence are gouped around the central patio. After entering the residence from the East, one descends via a hallway to the main living area in the West of the building. This hallway allows views of the patio and features an internal connection with the ADU.
The living, dining area acts as a bidge between the outdoor deck to the West and the central patio. Two gas fire places provide warmth and athmosphere for the living room and for the central patio.

Comments